Relevant MEP design experience across science and technology, sports, commercial refurbishment, existing buildings and public-sector estates.
Important context
Experience context
These projects reflect relevant professional experience gained before the current consultancy was established. The consultancy was not appointed on these projects. Descriptions relate only to the work undertaken and do not imply ownership of wider project deliverables.
* Values and development facts are publicly reported for the wider scheme where stated. They do not represent the value of the building-services scope.
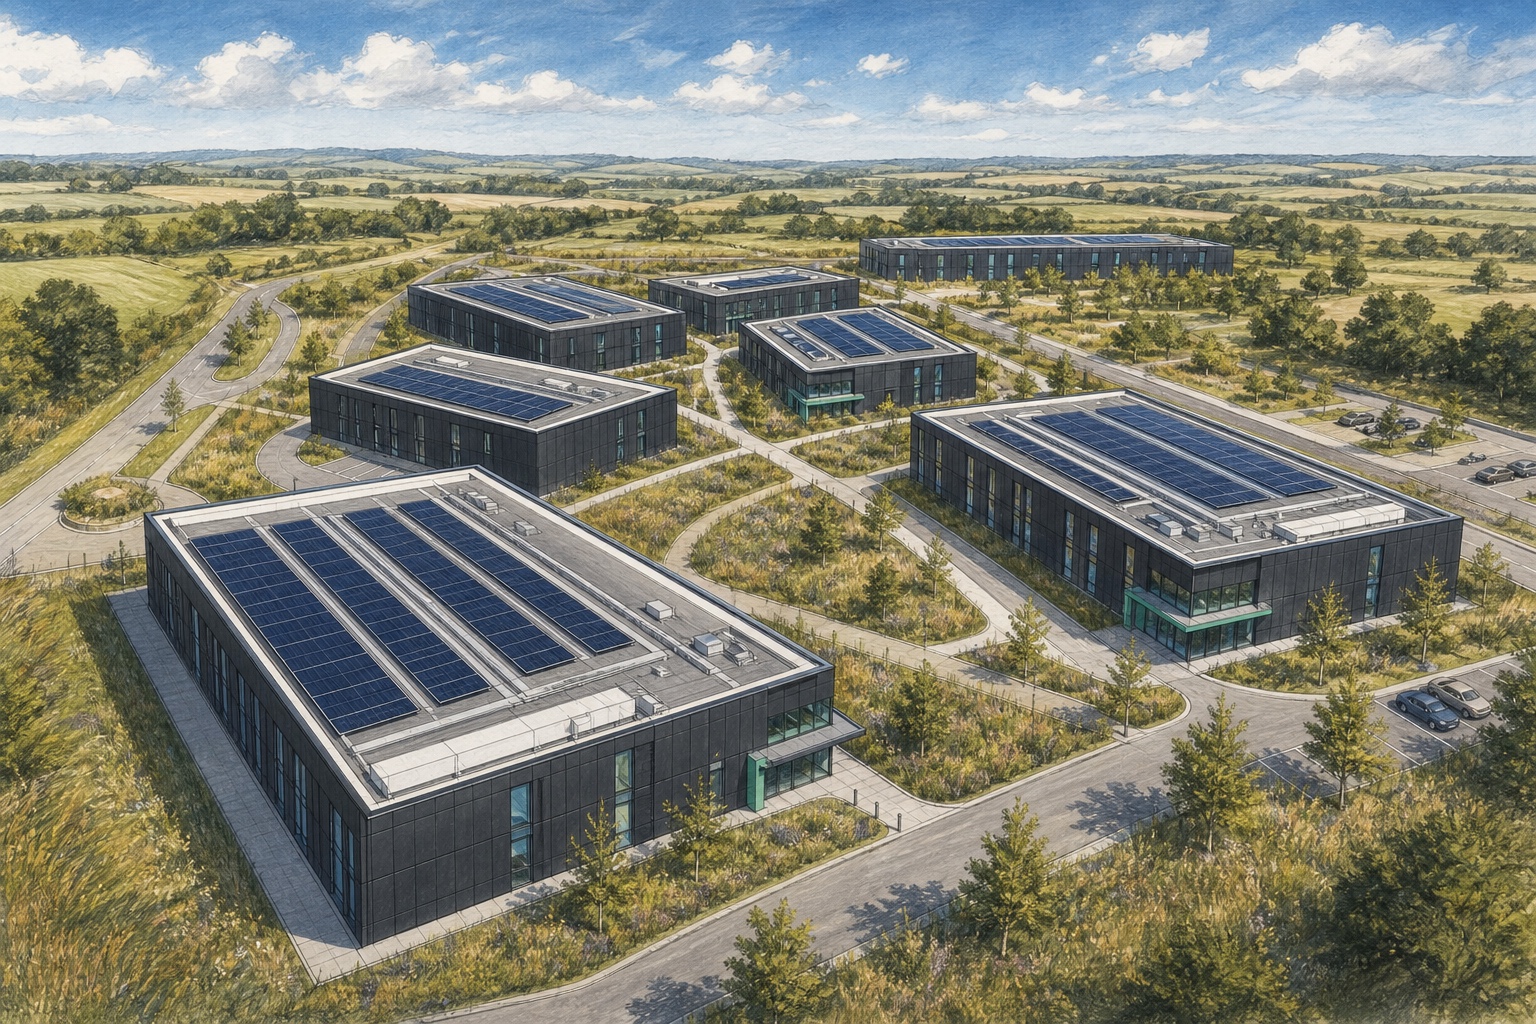
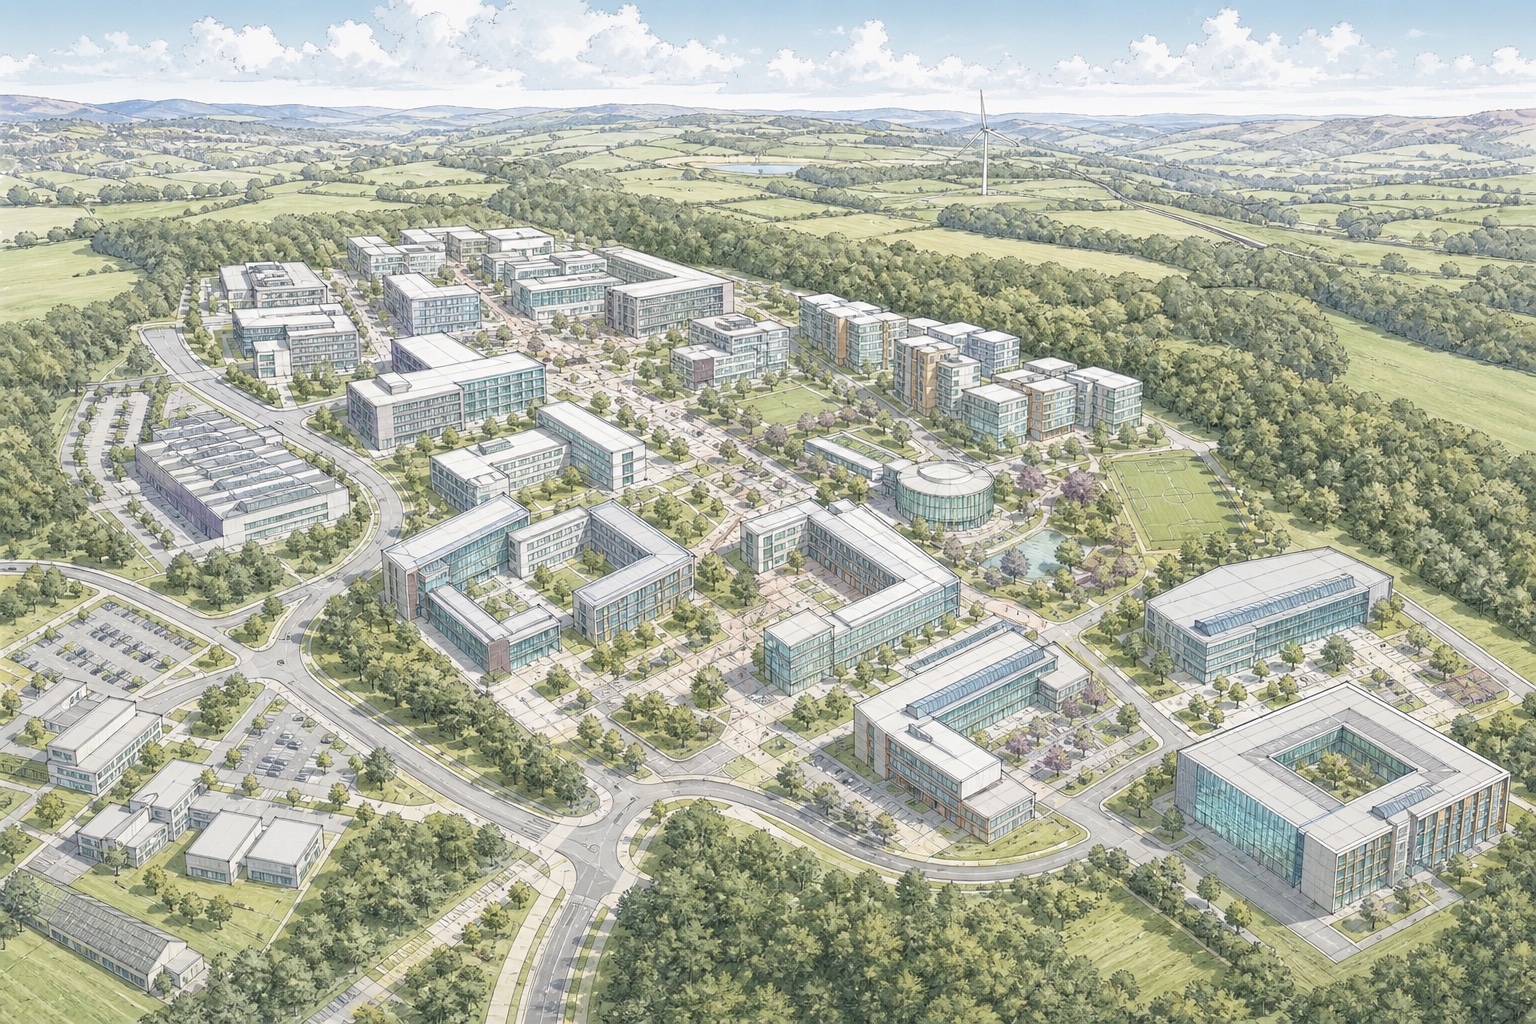
BIM-coordinated MEP design for NETPark Units 1–8, delivered from RIBA Stage 2 through Stage 5. The commission progressed from Concept Design and Spatial Coordination into Technical Design, with novation to the contractor supporting coordinated construction information and Stage 5 delivery.
Role
Relevant project experience
Design stage
RIBA Stages 2–5
Published value
£100m published Phase 3 investment*
Responsibilities
Develop the BIM-coordinated MEP design from RIBA Stage 2 through Stage 5
Continue the design following novation to the contractor, coordinating contractor and specialist information through the Stage 4/5 overlap with the wider project team
Work delivered
RIBA Stage 2–4 MEP strategies, BIM layouts, schematics, schedules and specifications
Contractor and specialist technical information through the Stage 4/5 overlap, construction-stage responses and Stage 5 delivery support
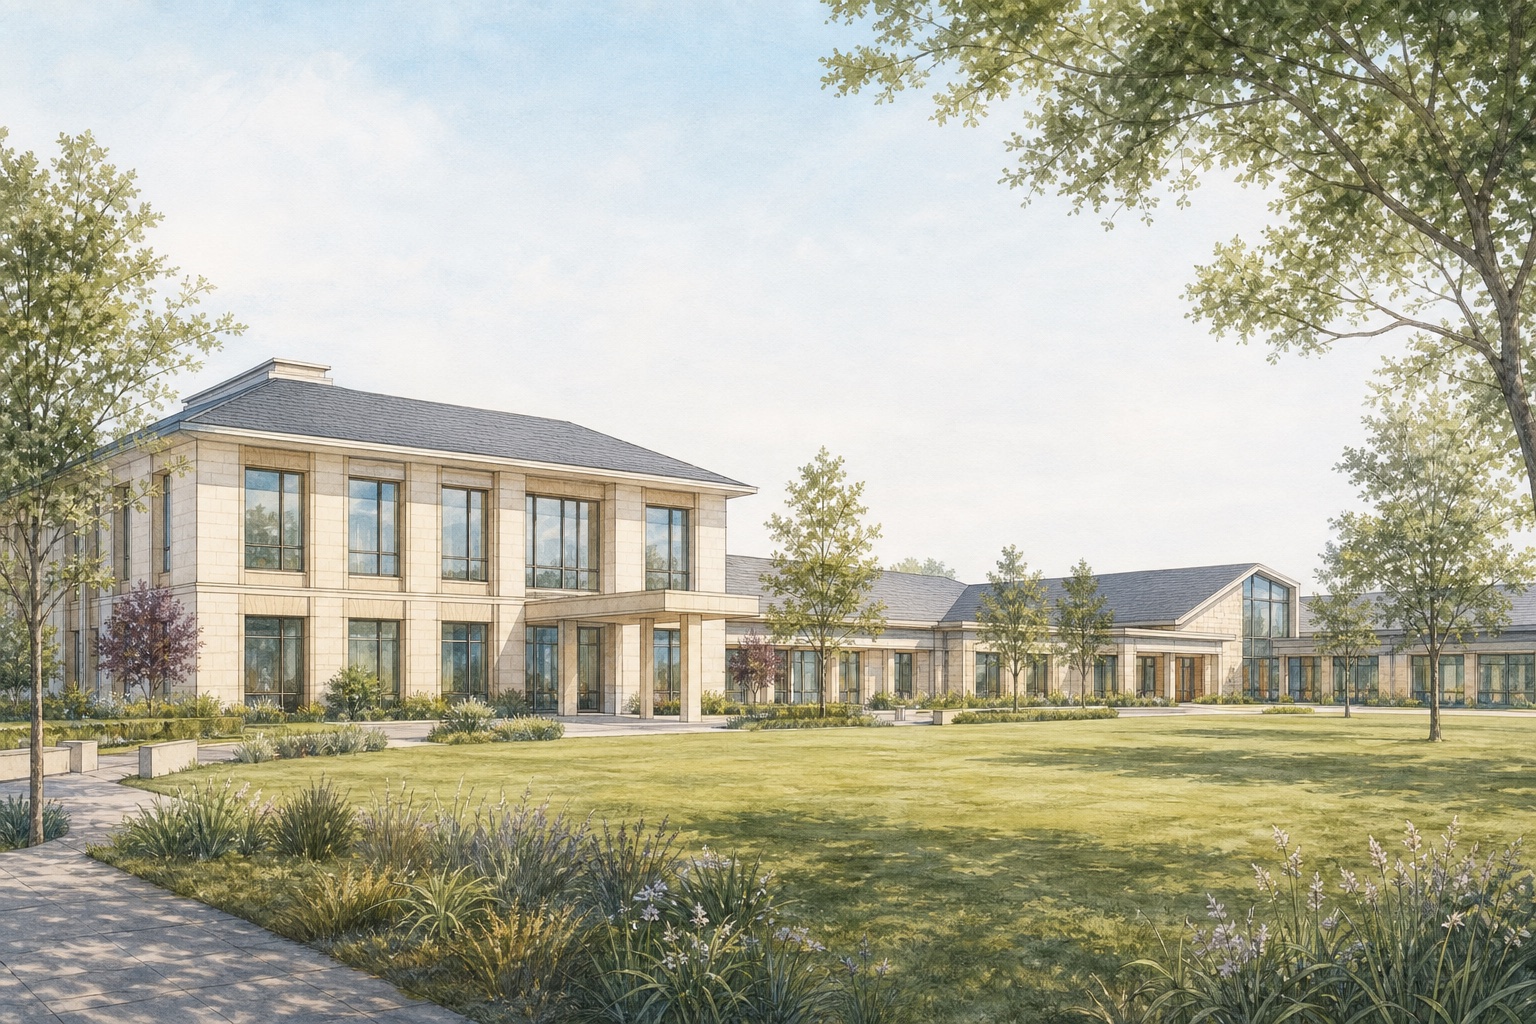
MEP condition-survey and cost-planning support for a large sports and events venue with varied occupancy, operational and match-day requirements.
Role
Relevant project experience
Design stage
Condition survey and cost planning
Published value
Not published
Responsibilities
Survey accessible building-services installations and record condition
Provide cost-planning inputs to support repair, replacement and investment decisions
Work delivered
MEP condition-survey findings and photographic records
Cost-planning inputs and prioritised recommendations
Further experience
Additional project and portfolio work
A broader record of MEP design, surveys and technical support across North East England and the UK.
04
High-rise residential
Hadrian's Tower
Newcastle
MEP design
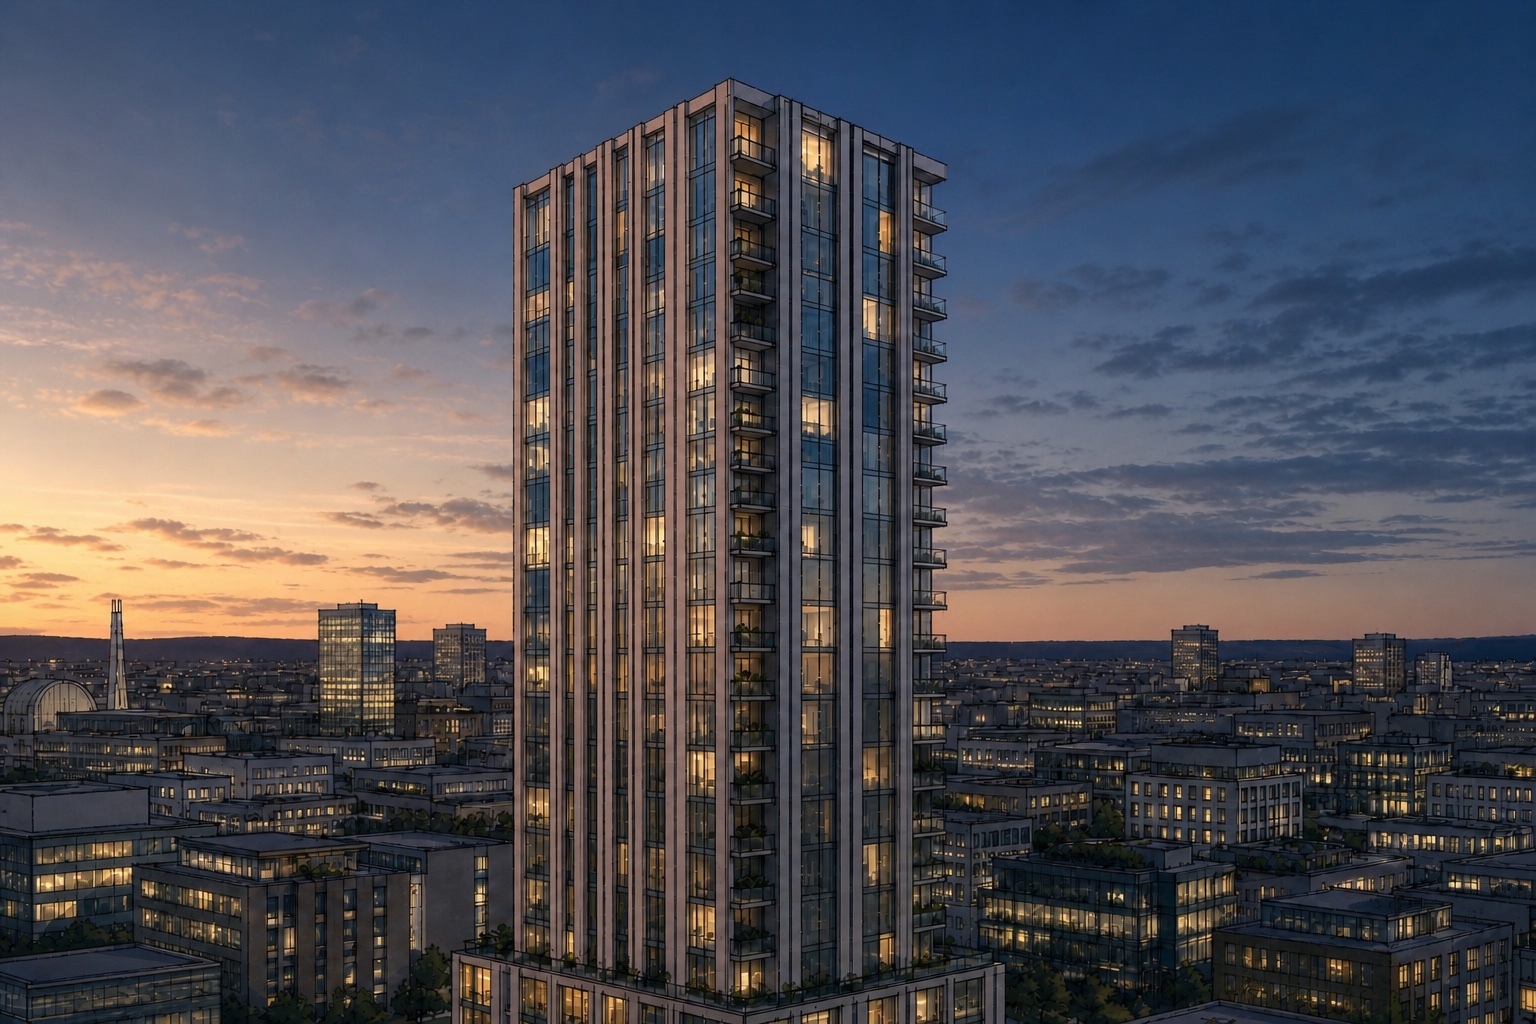
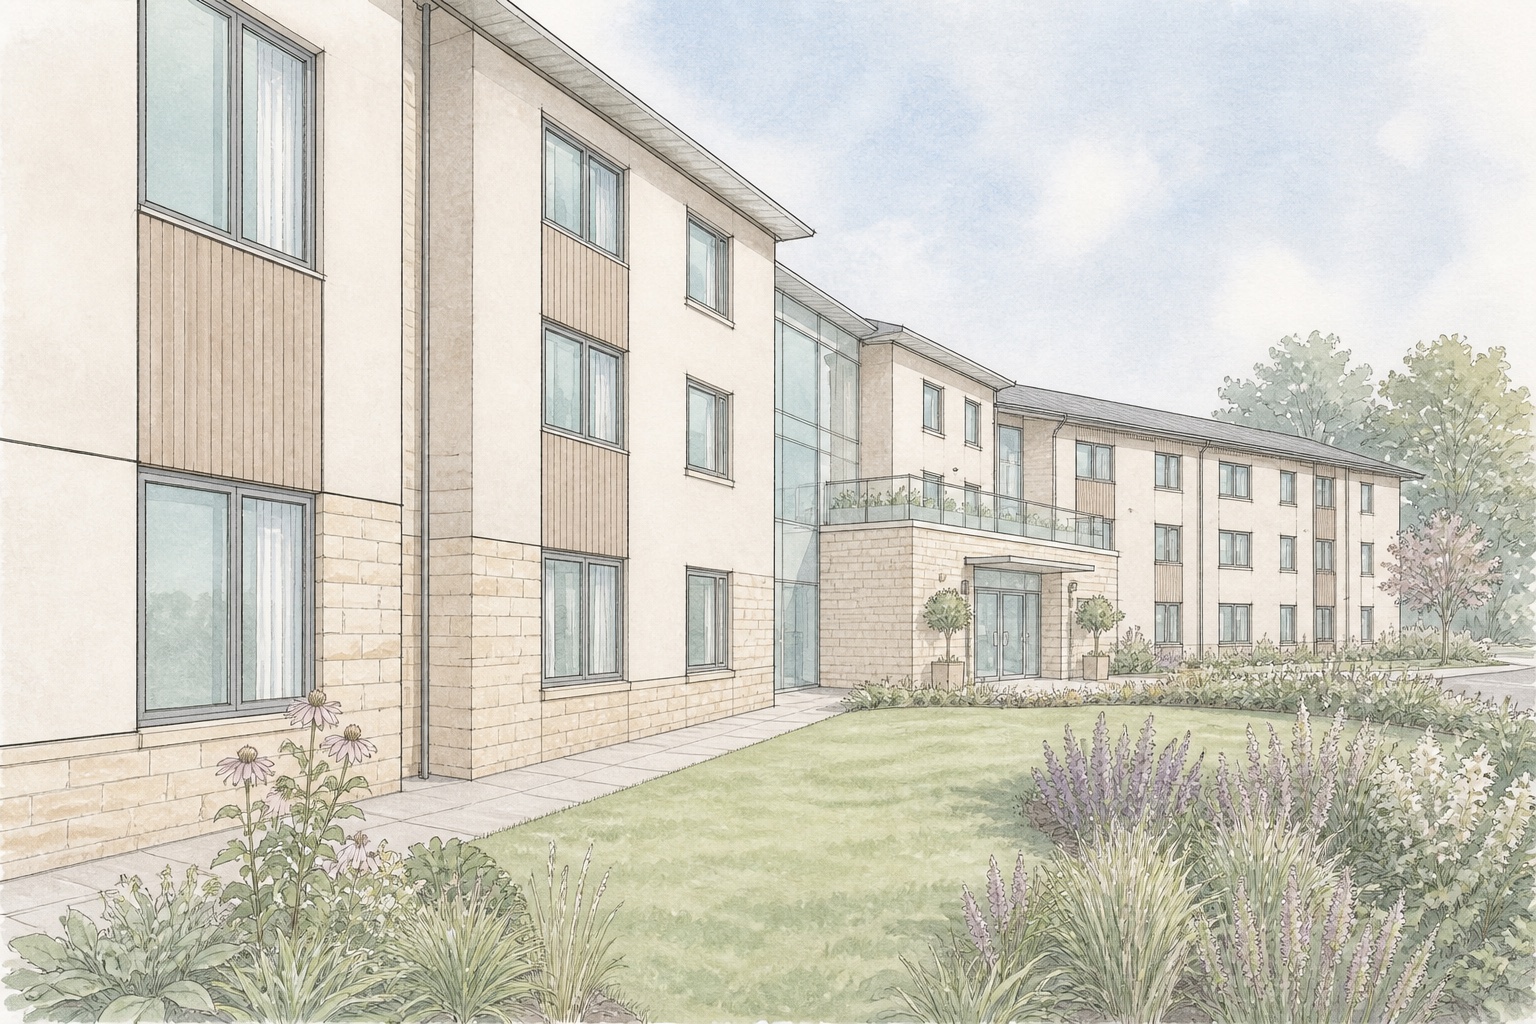
Building-services design for a prominent Newcastle residential tower, coordinating apartment, landlord and central-building systems within a constrained high-rise arrangement.
Scope and outputs+
Responsibilities
Develop coordinated MEP requirements for residential and common areas
Review vertical distribution, plant and apartment service interfaces
Work delivered
MEP layouts, schematics and coordinated design information
Technical requirements for residential, landlord and life-safety systems
05
Retail and mixed-use refurbishment
Monument Mall
Newcastle
MEP design
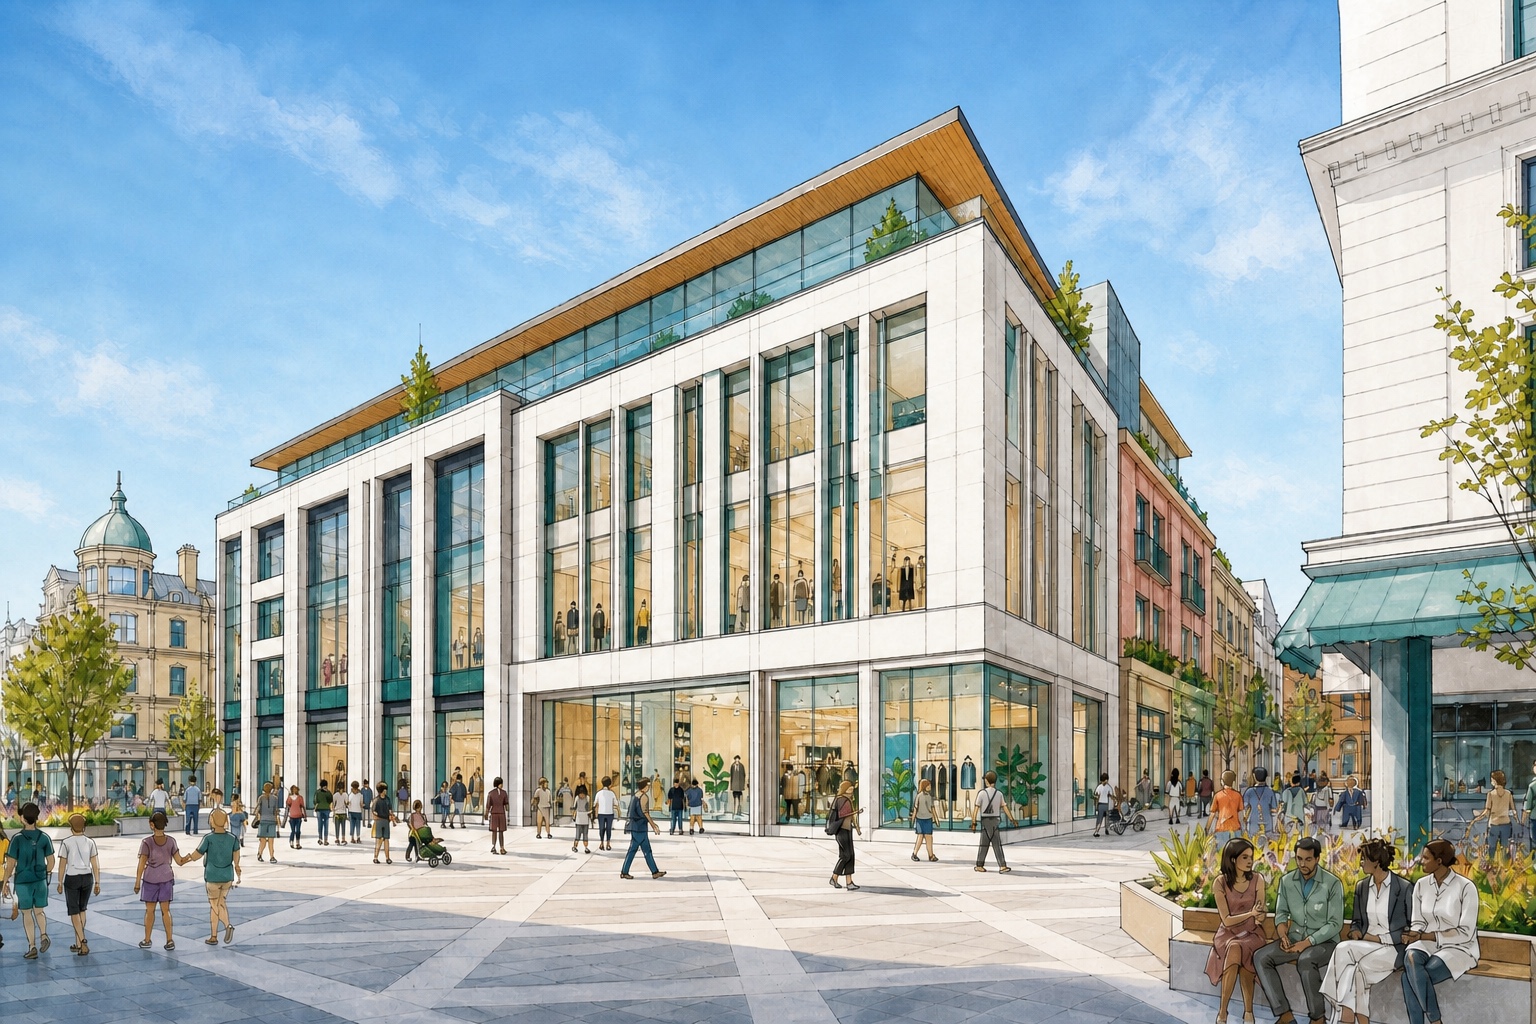
Building-services design supporting works to a prominent city-centre retail development, coordinating landlord systems with retail accommodation and existing-building constraints.
Scope and outputs+
Responsibilities
Review existing MEP infrastructure and retail service requirements
Coordinate proposed systems with landlord, tenant and architectural interfaces
Work delivered
MEP layouts, schematics and coordinated technical information
Landlord and retail-unit service requirements for refurbishment works
06
Hotel conversion
Pegasus House
Glasgow
MEP design
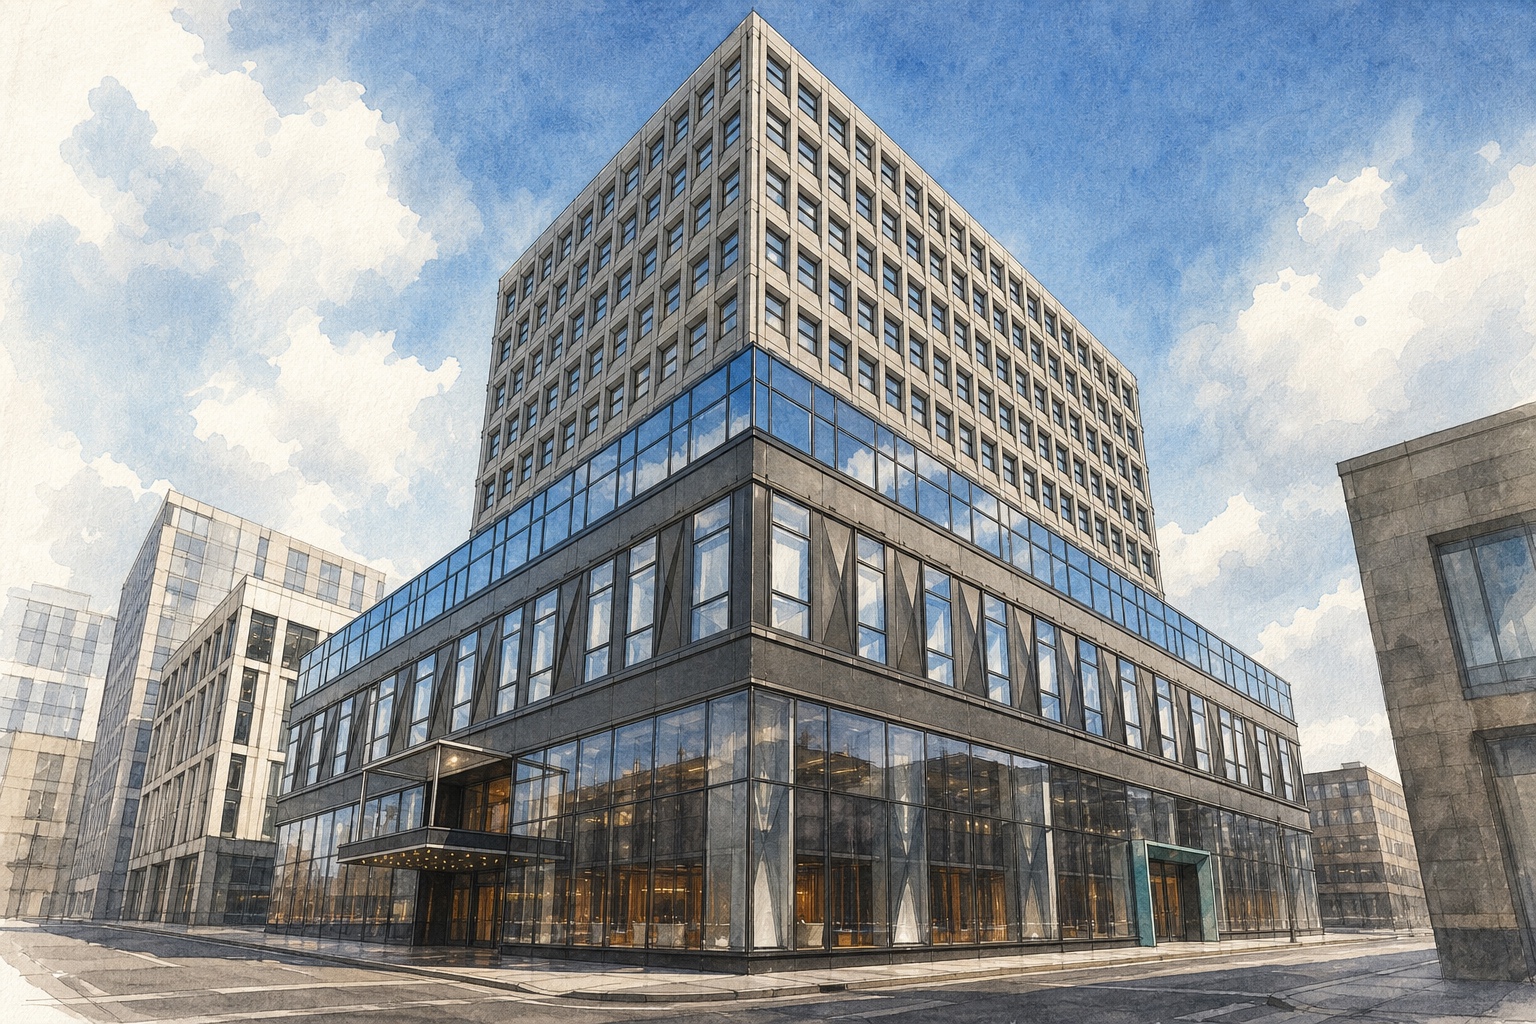
MEP design supporting the conversion of an existing city-centre office building into hotel accommodation with guest, public and back-of-house spaces.
Scope and outputs+
Responsibilities
Develop services for the change of use and hotel operation
Coordinate new distribution with the retained building structure
Work delivered
MEP design layouts and system schematics
Coordinated technical information for hotel conversion works
07
Office refurbishment and extension
NEPIA House
Newcastle Quayside
MEP design · RIBA Stage 4
Stage 4 MEP technical design for the refurbishment and extension of a landmark Quayside office building. The scheme added a fourth floor, west-side extension and central atrium while upgrading the office accommodation.
Scope and outputs+
Responsibilities
Develop Stage 4 MEP technical design around retained building services
Coordinate services with the new fourth floor, extension, atrium and structural alterations
Work delivered
Technical layouts, schematics, schedules and coordinated design information
MEP requirements for upgraded office accommodation and altered distribution systems
08
Higher education
Lancaster University
Lancaster
MEP surveys and remedial works
Building-services surveys and various remedial works across an operational university estate, responding to the condition and requirements of existing systems and campus buildings.
Scope and outputs+
Responsibilities
Inspect accessible mechanical and electrical services
Identify defects, service issues and priorities for remedial action
Work delivered
Site survey records, photographic evidence and technical findings
MEP information and support for various remedial works
09
Healthcare
St Nicholas Hospital
Newcastle
MEP design
Building-services design within an operational healthcare estate requiring careful coordination, maintainability and continuity of essential services.
Scope and outputs+
Responsibilities
Develop MEP proposals around healthcare operational constraints
Coordinate interfaces with existing systems and project stakeholders
Work delivered
MEP design and coordinated technical information
System layouts, schedules and design-stage responses
10
Care and supported living
Anchor care homes
United Kingdom
Plantroom replacements with Dodd Group
Boiler and heating-plant replacement projects within operational care-home environments, planned around continuity of heat and hot-water services.
Scope and outputs+
Responsibilities
Survey existing plantrooms and distribution interfaces
Develop replacement plant, controls and phased installation requirements
Work delivered
Plantroom layouts, schematics and equipment schedules
Replacement specifications and coordinated contractor information
11
Retail banking
Barclays Bank portfolio
United Kingdom
MEP design across branch works
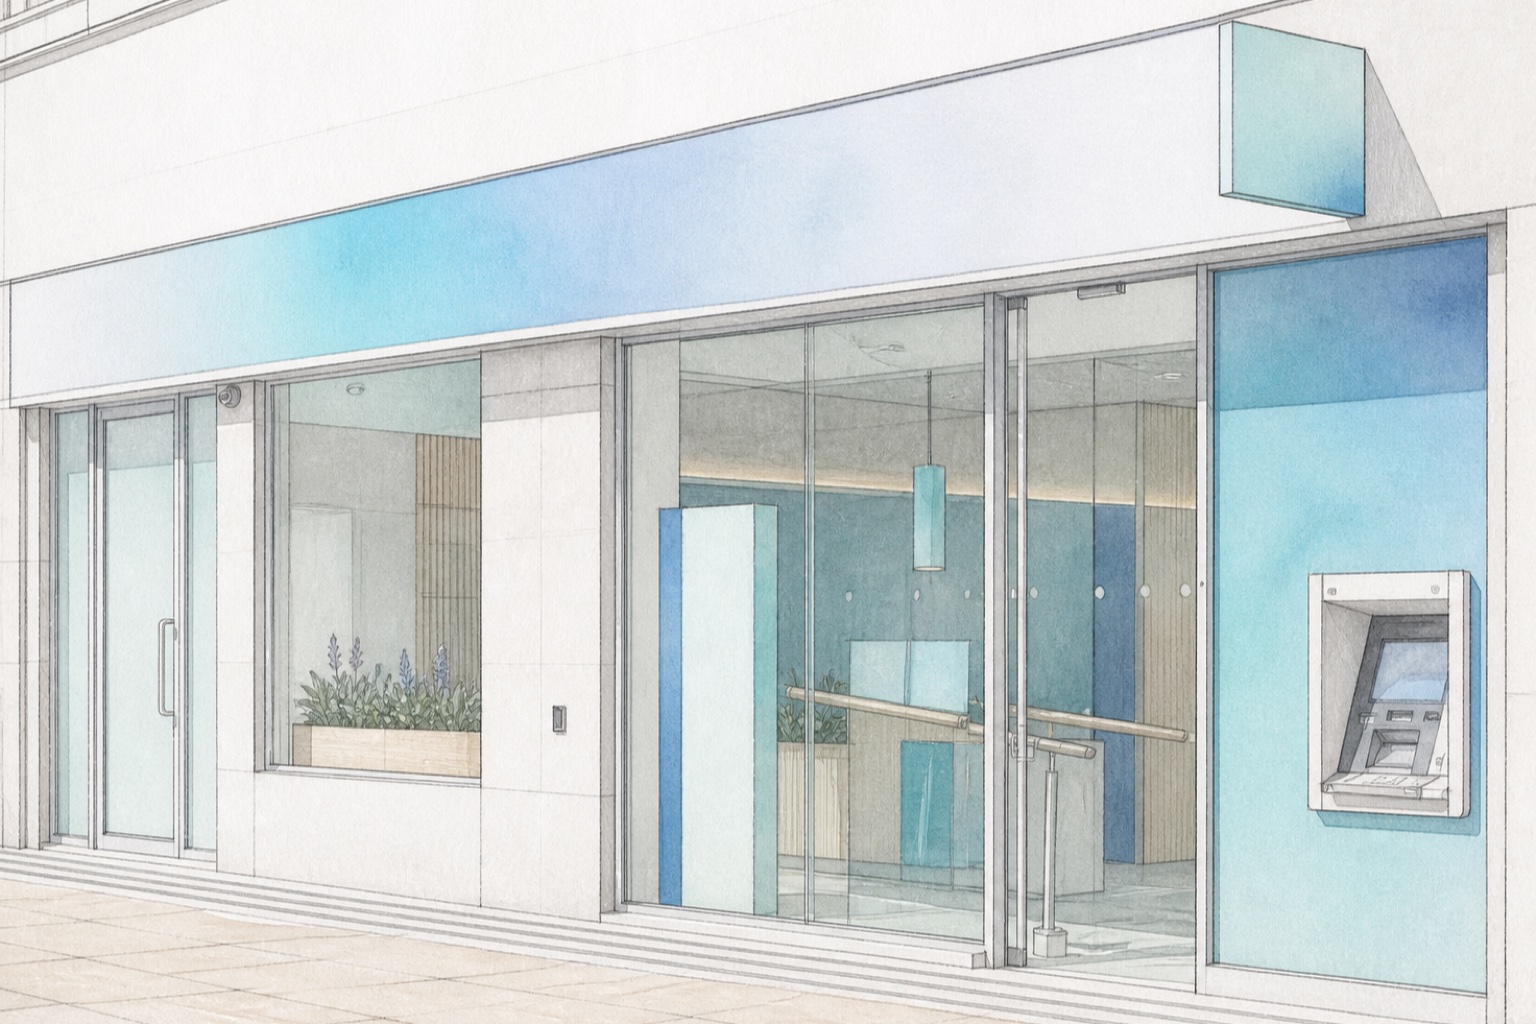
Building-services design supporting refurbishment and alteration works across operational retail-banking environments.
Scope and outputs+
Responsibilities
Review existing services and site constraints
Coordinate MEP requirements with branch layouts and security interfaces
Work delivered
Coordinated MEP layouts and design information
Technical schedules and installation requirements
12
Hospitality and leisure
Chopstix restaurant portfolio
United Kingdom
MEP design for restaurant projects
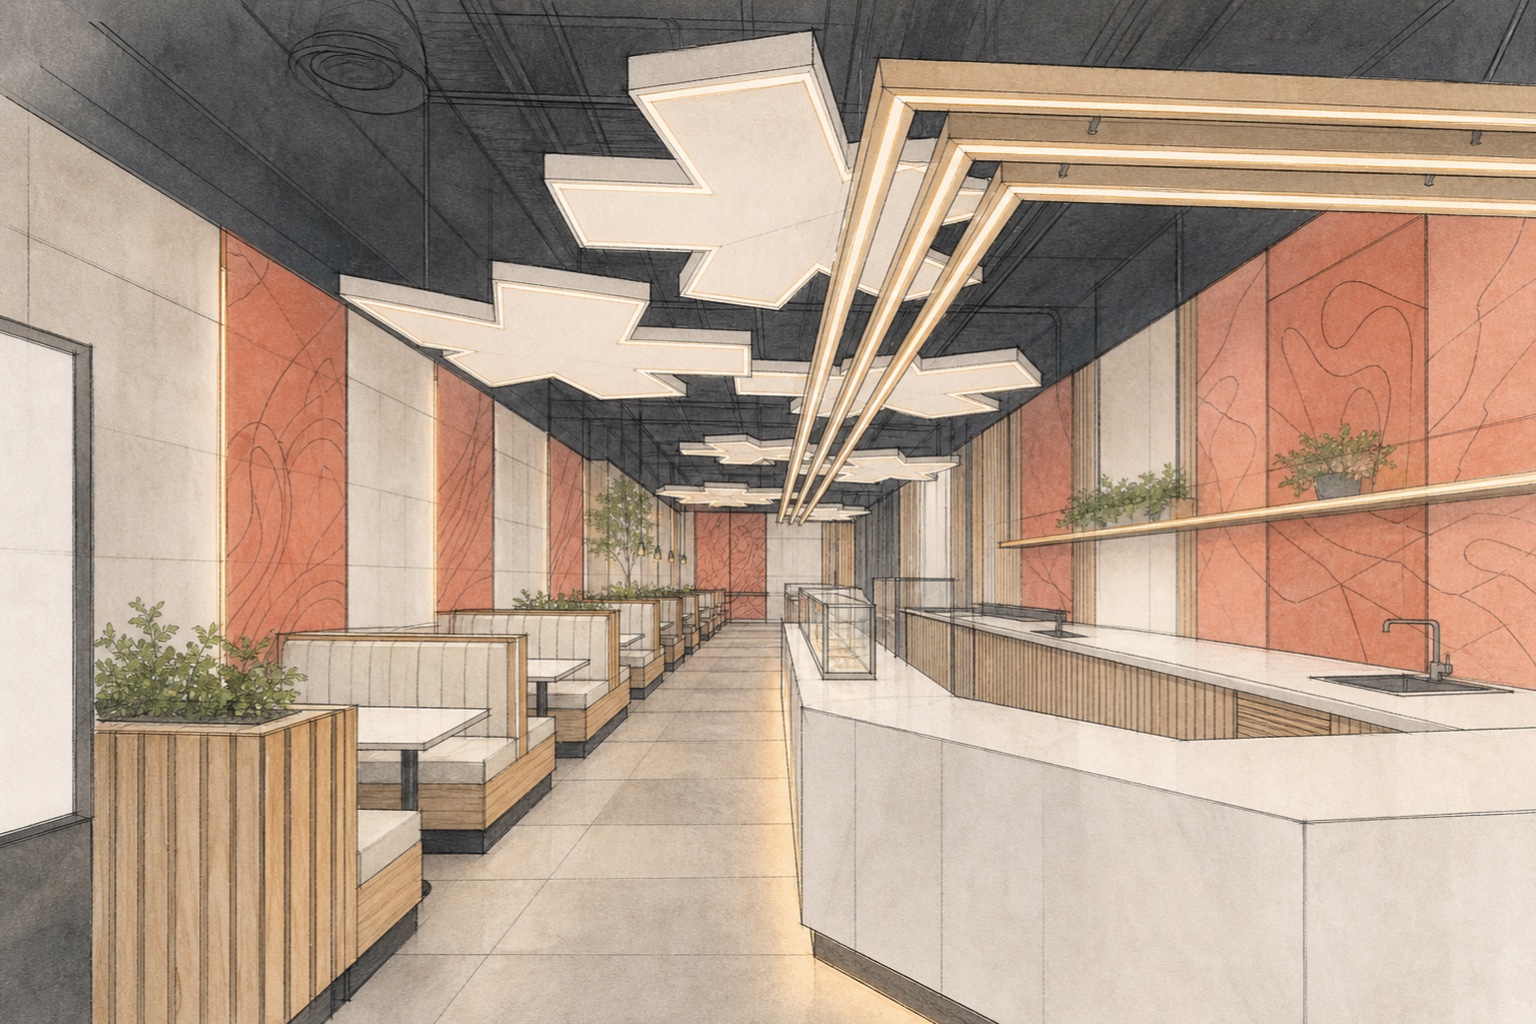
MEP design support for restaurant projects, coordinating customer areas, kitchen operations and landlord service interfaces.
Scope and outputs+
Responsibilities
Review project requirements and existing service constraints
Coordinate mechanical, electrical and public-health requirements for restaurant fit-out works
Work delivered
MEP layouts, schematics and technical design information
Coordinated service requirements for fit-out delivery
13
Education estate
Mainstream and SEN school estate
Various UK sites
MEP design for various works
Building-services work across mainstream and special educational needs schools, responding to live teaching environments, accessibility needs and individual site constraints.
Scope and outputs+
Responsibilities
Review existing services, occupancy needs and school operational constraints
Develop coordinated proposals around accessibility, safeguarding and phased delivery requirements
Work delivered
MEP layouts, schematics and technical design information
Plant, controls, lighting, ventilation and service requirements where applicable
14
Healthcare estate
NHS estate
Various UK sites
MEP design for various works
Building-services design across multiple NHS sites, supporting upgrades and project works within operational healthcare environments.
Scope and outputs+
Responsibilities
Review existing systems, clinical interfaces and continuity constraints
Develop coordinated, maintainable solutions appropriate to each site
Work delivered
MEP layouts, schematics and technical design information
Equipment, controls and service requirements for estate works
15
Residential healthcare estate
NHS doctors' accommodation
Wales
MEP condition surveys
Condition surveys of residential accommodation used by NHS doctors, providing an evidence base for maintenance, replacement and investment decisions across the properties.
Scope and outputs+
Responsibilities
Inspect accessible mechanical, electrical and public-health installations
Record condition, visible defects, operational risks and remaining-life observations
Work delivered
MEP condition-survey reports with photographic records
Prioritised repair, replacement and further-investigation recommendations
16
Public leisure estate
North East leisure centres
North East England
MEP condition surveys
Condition surveys across leisure-centre buildings with varied occupancy, environmental demands and operational building-services requirements.
Scope and outputs+
Responsibilities
Survey accessible plant, distribution systems and controls
Assess condition, maintainability, visible compliance risks and likely renewal needs
Work delivered
Site-specific MEP condition reports and photographic schedules
Prioritised maintenance, replacement and investigation actions
17
Justice and secure estate
HMP Haverigg
Cumbria
MEP design works
MEP design works within an operational custodial environment, responding to secure access, continuity of services and existing-estate constraints.
Scope and outputs+
Responsibilities
Review existing services and site-specific operational restrictions
Develop maintainable MEP proposals around security and controlled access requirements
Work delivered
Coordinated MEP design and technical information
Plant, distribution and service-interface requirements for the works
18
Local-authority estate
Durham County Council estate
County Durham
MEP design for various works
MEP design across a varied local-authority property portfolio, including work within existing public buildings with differing uses, conditions and operational requirements.
Scope and outputs+
Responsibilities
Assess project needs and existing building-services constraints
Develop proportionate upgrade, refurbishment and replacement proposals
Work delivered
Coordinated MEP design packages and technical schedules
Plant, distribution and controls information tailored to individual sites
All entries above describe relevant professional experience gained before the current consultancy was established.
Relevant experience
Discuss a similar project
Share the building type, location, project stage and the technical decision or information required. MEPX can help define an appropriate scope and next step.