Science and technology campus · Sedgefield, County Durham
NETPark Phase 3
BIM-coordinated MEP design for NETPark Phase 3 Units 1–8, delivered from RIBA Stage 2 through Stage 5.
- Location
- Sedgefield, County Durham
- Sector
- Science and technology campus
- Scale
- Units 1–8
- Design stages
- RIBA Stages 2–5
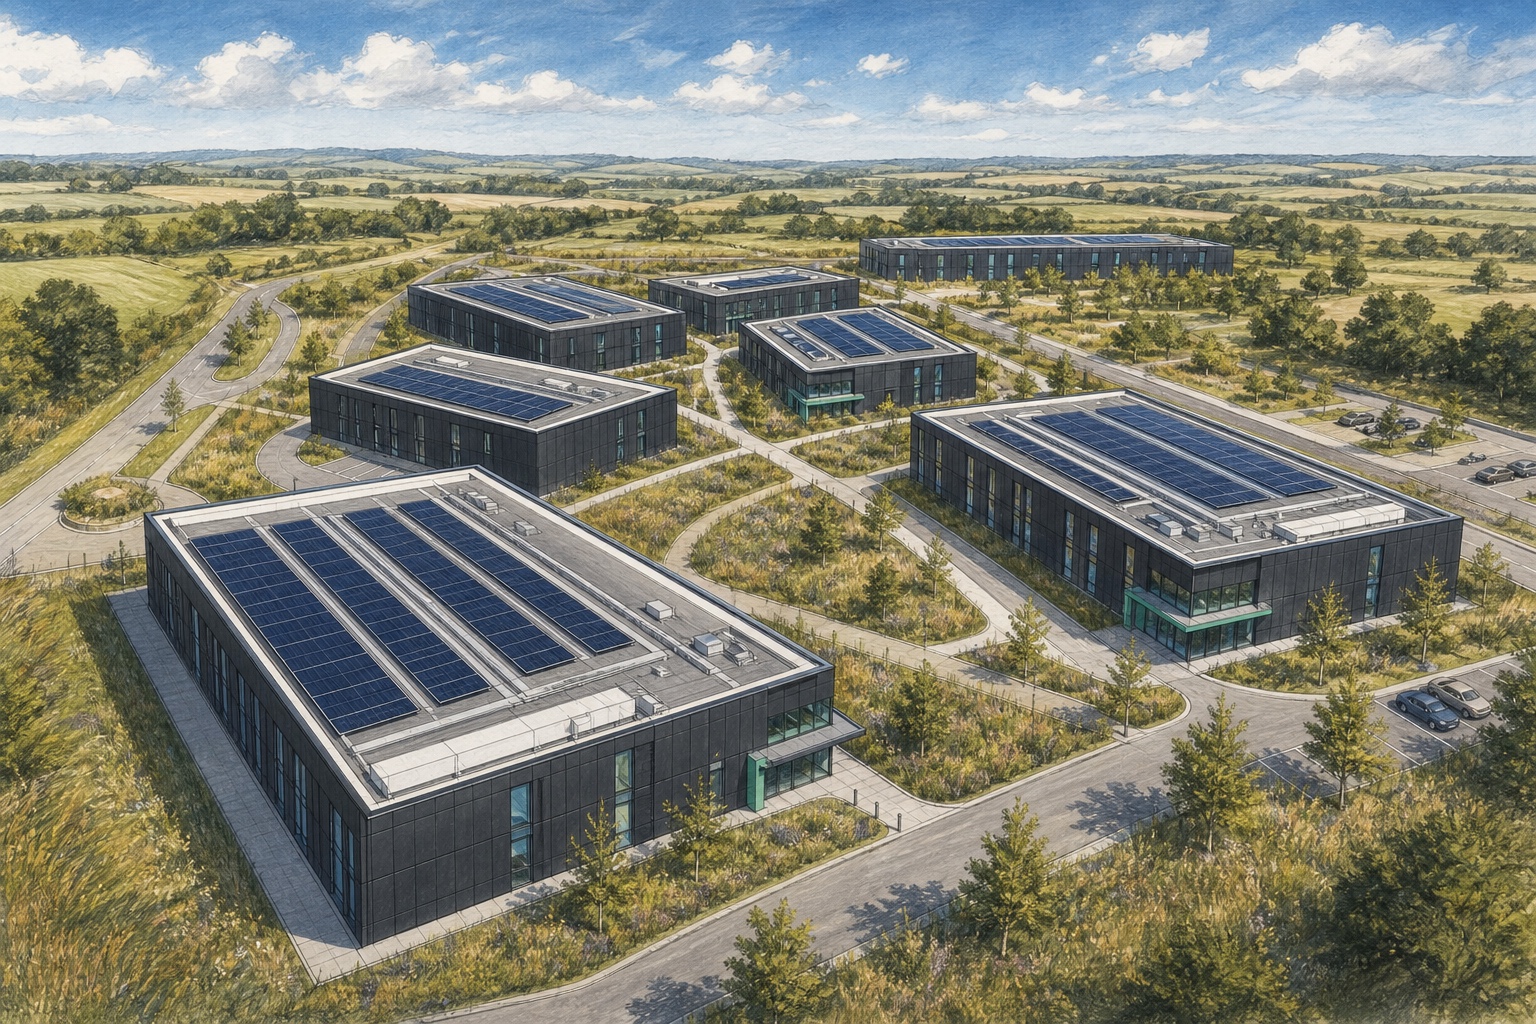
Project context
Technical appointment
The work developed across eight buildings from Concept Design and Spatial Coordination into Technical Design, with design continuity following novation to the contractor through the Stage 4/5 overlap and Stage 5 delivery.
Experience contextThis case study describes relevant professional experience gained before the current consultancy was established. It does not imply that MEPX DESIGN LTD held the original project appointment.
Approach
How the building-services work developed
- Develop BIM-coordinated MEP strategies and design from RIBA Stage 2 onward
- Maintain design continuity through technical design, contractor novation and Stage 5 delivery
- Coordinate contractor and specialist information through the Stage 4/5 overlap with the wider project team
Information delivered
MEP outputs
- RIBA Stage 2–4 strategies, BIM layouts, schematics, schedules and specifications
- Contractor and specialist information through the Stage 4/5 overlap, plus construction-stage technical responses
- RIBA Stage 5 BIM coordination and delivery support within the project appointment
Disciplines
Relevant technical scope
Relevant project
Discuss a similar requirement
Share the building type, location, project stage and technical outcome required. MEPX can help define an appropriate scope.