Hospitality and leisure · United Kingdom
COSMO restaurant portfolio
MEP design experience for high-occupancy restaurant environments requiring close coordination between dining areas, commercial kitchens and landlord services.
- Location
- United Kingdom
- Sector
- Hospitality and leisure
- Scale
- Restaurant portfolio
- Design stages
- Project-specific design and delivery support
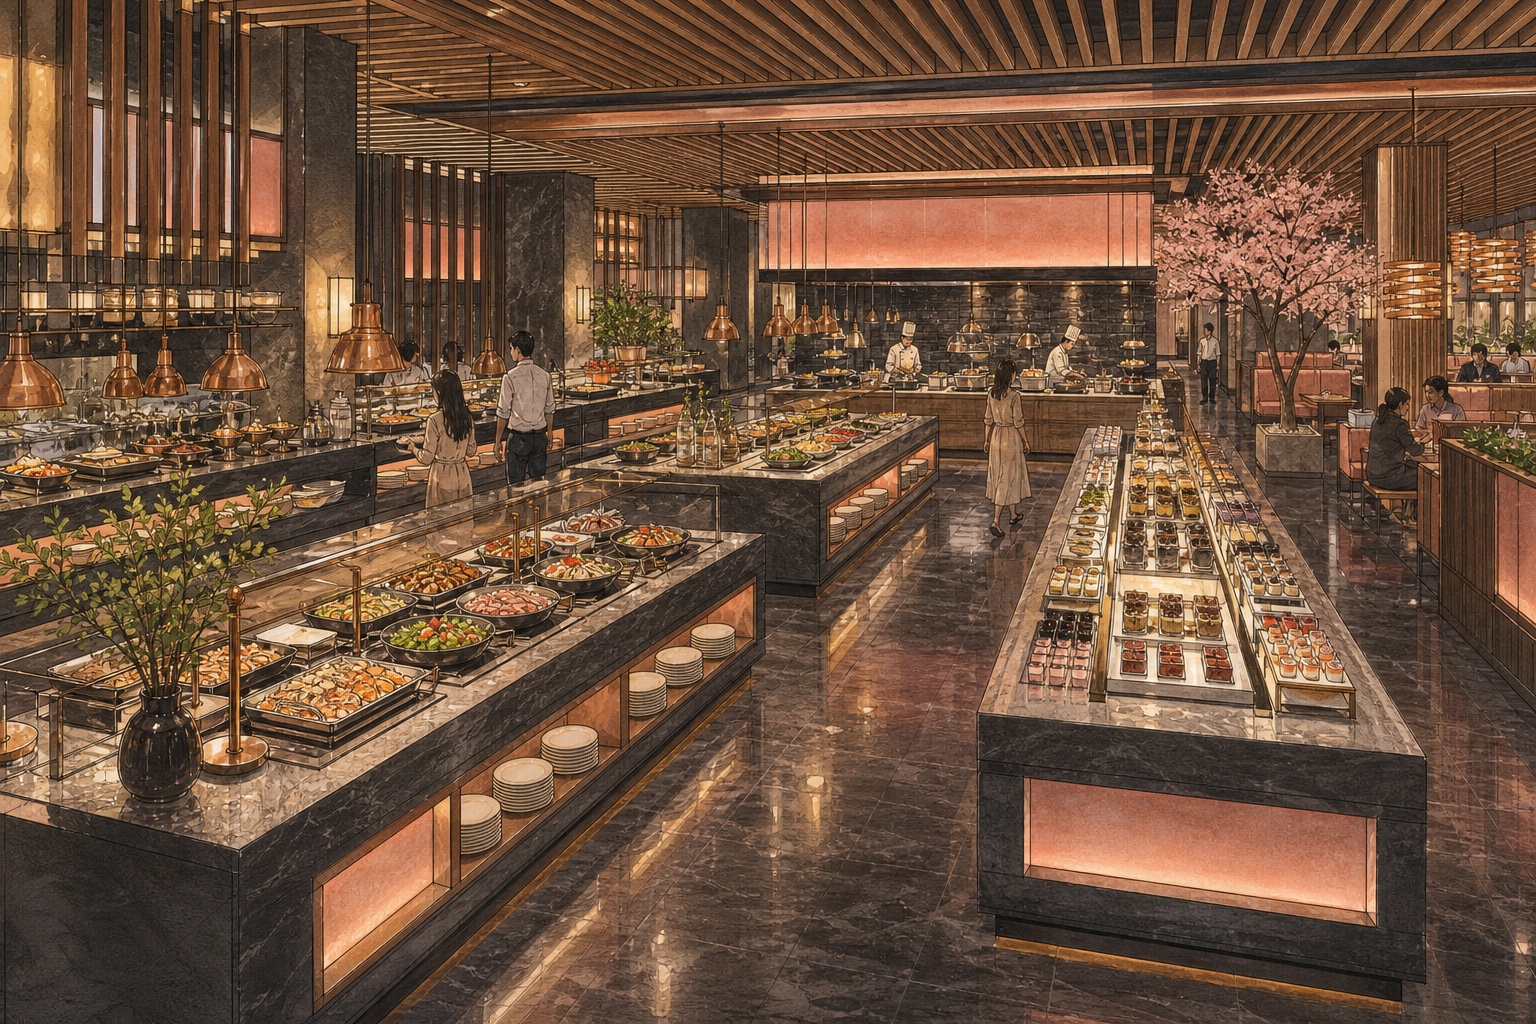
Project context
Technical appointment
The work coordinated building-services requirements around the operational needs of restaurant fit-out projects, including customer areas, kitchens and landlord interfaces.
Experience contextThis case study describes relevant professional experience gained before the current consultancy was established. It does not imply that MEPX DESIGN LTD held the original project appointment.
Approach
How the building-services work developed
- Develop ventilation, comfort and public-health requirements
- Coordinate kitchen, electrical and life-safety service interfaces
- Respond to the operational requirements of restaurant fit-out delivery
Information delivered
MEP outputs
- MEP design layouts and schematics
- Coordinated service requirements for fit-out delivery
- Technical information supporting project delivery
Disciplines
Relevant technical scope
Relevant project
Discuss a similar requirement
Share the building type, location, project stage and technical outcome required. MEPX can help define an appropriate scope.